
At PBA,
Every design begins with a fundamental question: how can this space enhance the way people live and experience it? Each project reflects a deep understanding of functionality, aesthetics, and user needs.
The firm follows a “Design Follows Function” philosophy—ensuring that every space maximizes utility while allowing the design to speak for itself. What may initially seem complex is thoughtfully refined into simple, efficient, and meaningful solutions.
With a strong family background in construction spanning over 30+ years, PBA brings extensive on-ground experience across all aspects of the building process.
The firm provides end-to-end solutions, ensuring a seamless and hassle-free experience for clients—from empty plots to fully completed buildings. Services include:
- Approvals & Documentation
- Architectural Planning & Design
- Construction Execution
- Interior Design
All services are delivered under one roof, ensuring efficiency, coordination, and quality control. Driven by experience and innovation, PBA believes in customizing every project to suit individual client requirements—creating unique designs for every space and every client.
Our family background is deeply rooted in the construction industry, bringing over 30 years of hands-on experience and trust to every project we undertake. We pride ourselves on being a comprehensive firm dedicated to delivering a completely hassle-free construction experience for every client.
We deliver comprehensive, end-to-end solutions tailored for discerning clients who value quality and clarity. From concept to completion, every stage is handled with meticulous attention, ensuring a seamless and stress-free experience.
Whether it begins with a blank canvas or a redevelopment vision, we manage the entire journey— architectural planning, construction, and interior design —under one unified framework. This integrated approach ensures consistency in design language, precision in execution, and a final outcome that is both cohesive and elevated.
At the core of our practice lies a belief that every space should be a reflection of individuality.
We do not believe in standard solutions. Each project is approached with a fresh perspective—carefully understanding the client’s lifestyle, aspirations, and sensibilities. Our role is to translate these insights into spaces that are not only functional but also timeless and refined.
With a strong emphasis on detail, proportion, and materiality, we craft environments that exude understated luxury—spaces that feel effortless, yet are deeply considered in every aspect.
Architecture

Interiors
Renovation
Turn Key
From initial concept development and layout planning to statutory approvals and plan sanctioning, followed by construction and interior execution, we offer comprehensive end-to-end services for every stage of your project






Pranay Bafna Architect
your
resume
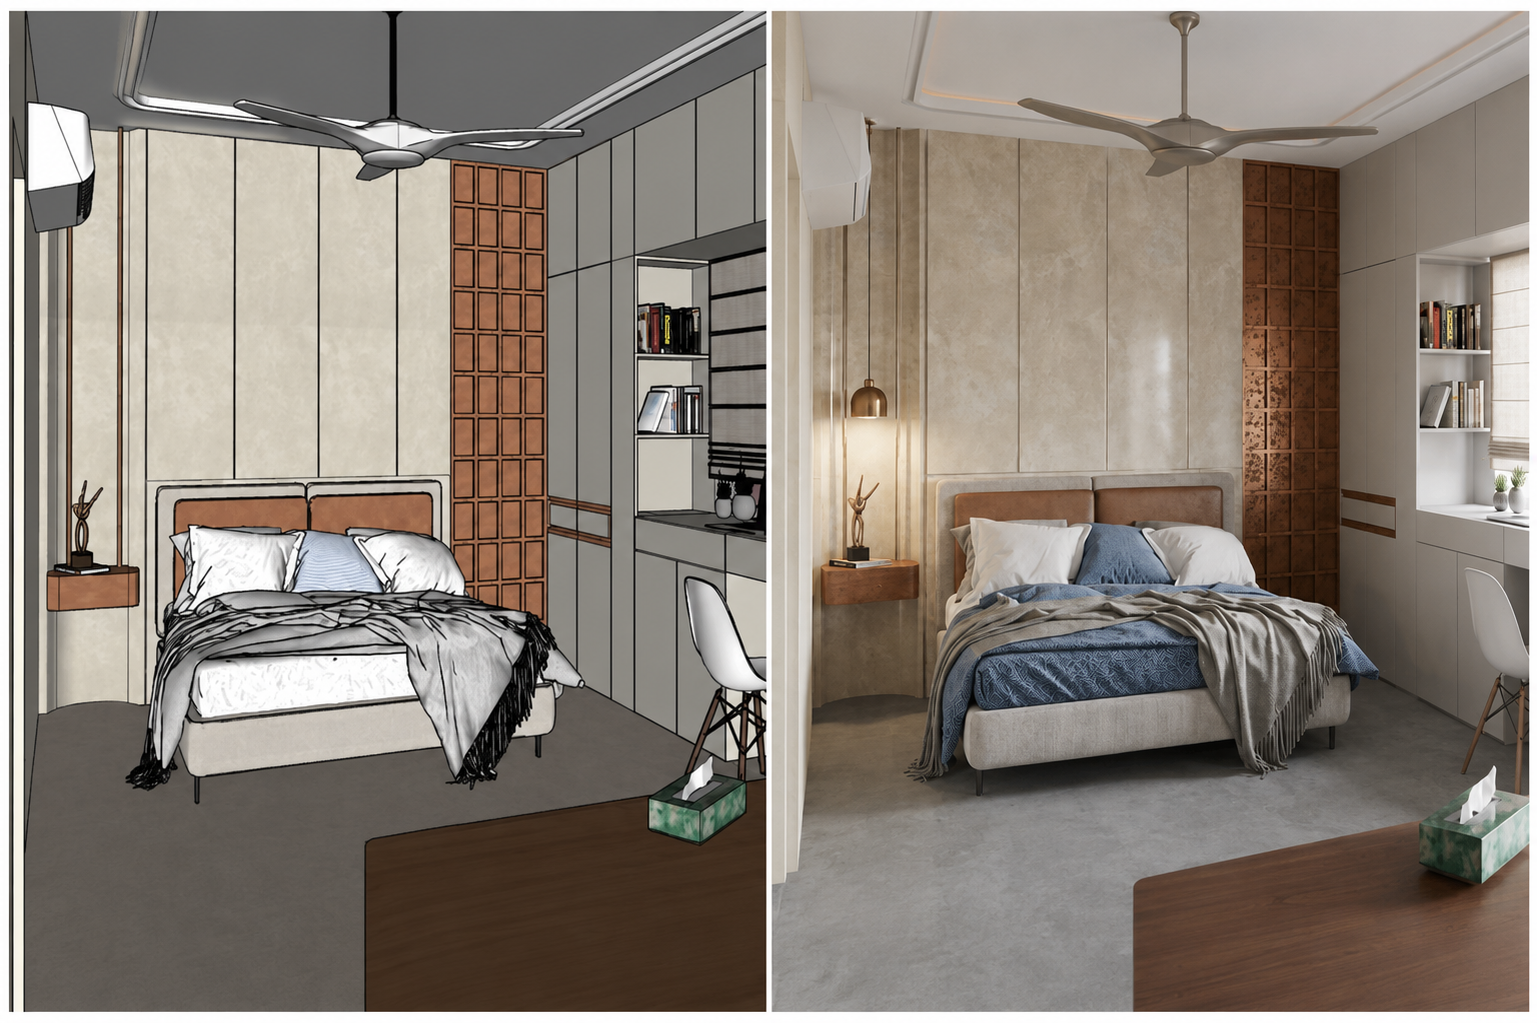
From a conceptual sketch to a refined render, this bedroom reflects how thoughtful detailing, material balance, and spatial planning come together to create a calm yet functional space.
Every line drawn has a purpose. Every element placed tells a story. What do you think makes a space truly timeless? Let’s connect and create spaces that speak.
In this video, I walk you through the design journey of a traditionally inspired space — from concept to 3D visualization — aligning every detail with the client’s requirements and cultural preferences.
This is part of an ongoing series where I’ll be sharing insights into both design thinking and on-site execution, bridging the gap between ideas and reality. Stay tuned to see how design evolves beyond drawings