Periyamedu Residence | Contemporary Urban Housing
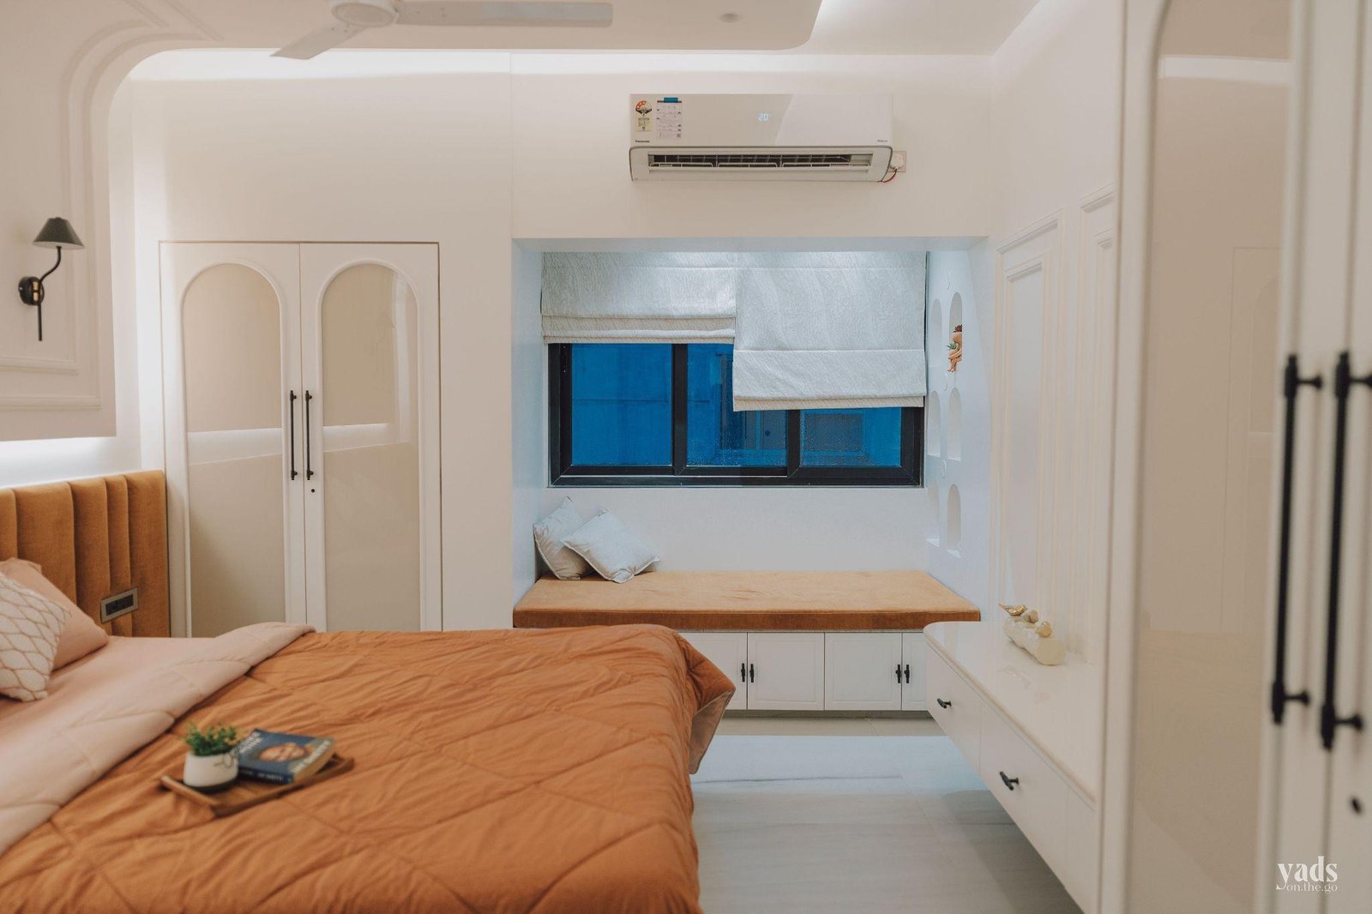
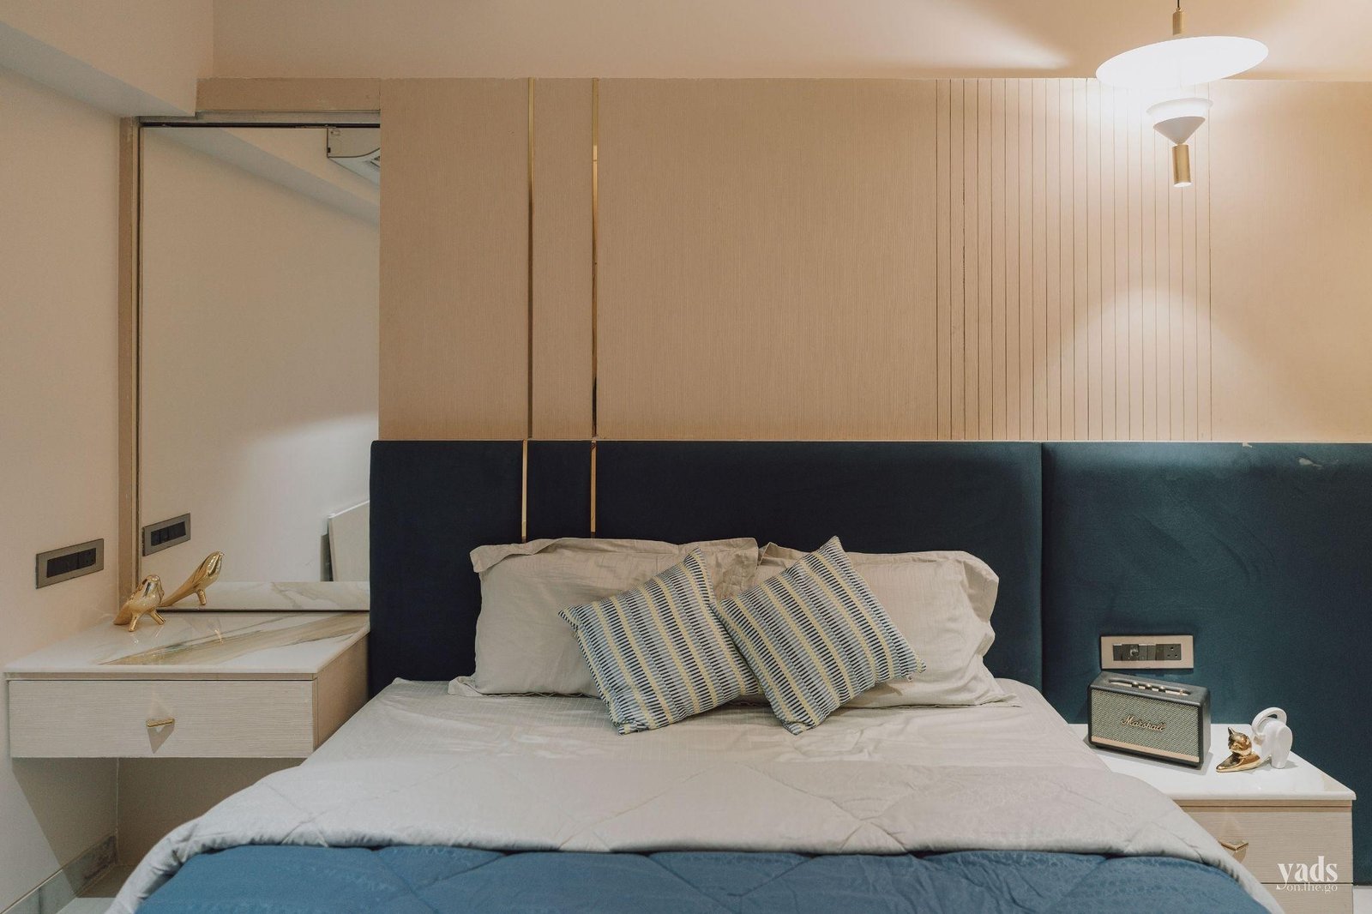
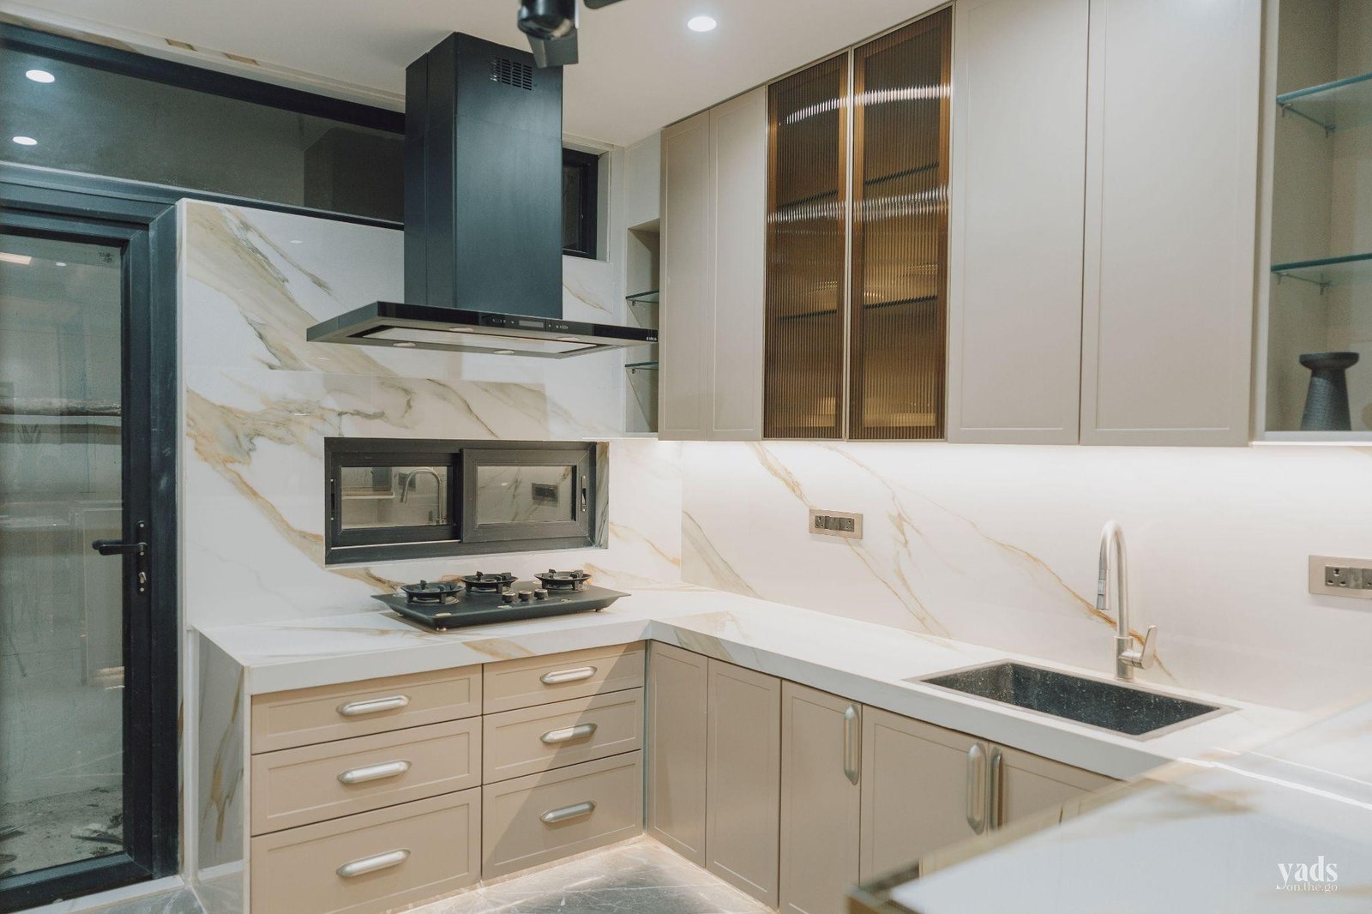
This project transformed two compact 2BHK units into a single luxurious modern home. Our role extended beyond construction—we undertook the complete execution, ensuring that the design vision was realized with precision and attention to detail.
- Project Name: MANNA’S RESIDENCE
- Project Location: PERIYAMEDU, CHENNAI
- Project Type: Premium Independent Residential Building
Scope of Services: Architectural Design, Spatial Planning, Structural Coordination, and Execution Oversight
Periyamedu Residence is a modern urban home developed within one of Chennai's central, densely connected commercial and residential districts. Designed to serve as a peaceful sanctuary amid the bustling city environment, the residence balances strong external privacy with expansive, light-filled internal layouts tailored for multi-generational family living.
Our firm managed the end-to-end design and execution lifecycle, transforming spatial constraints into a streamlined, high-performance architectural asset.
MATERIAL DETAILS:
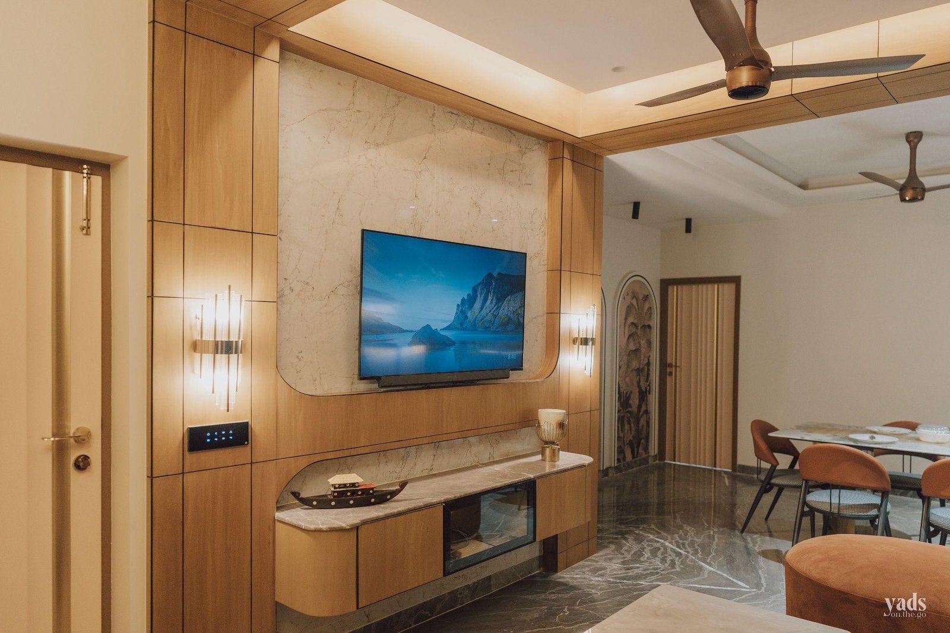
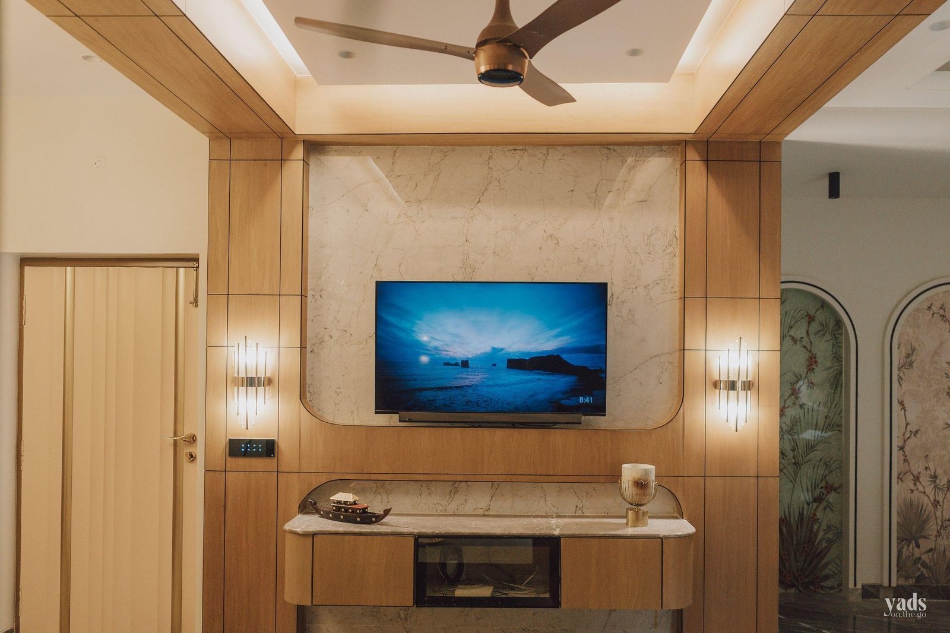
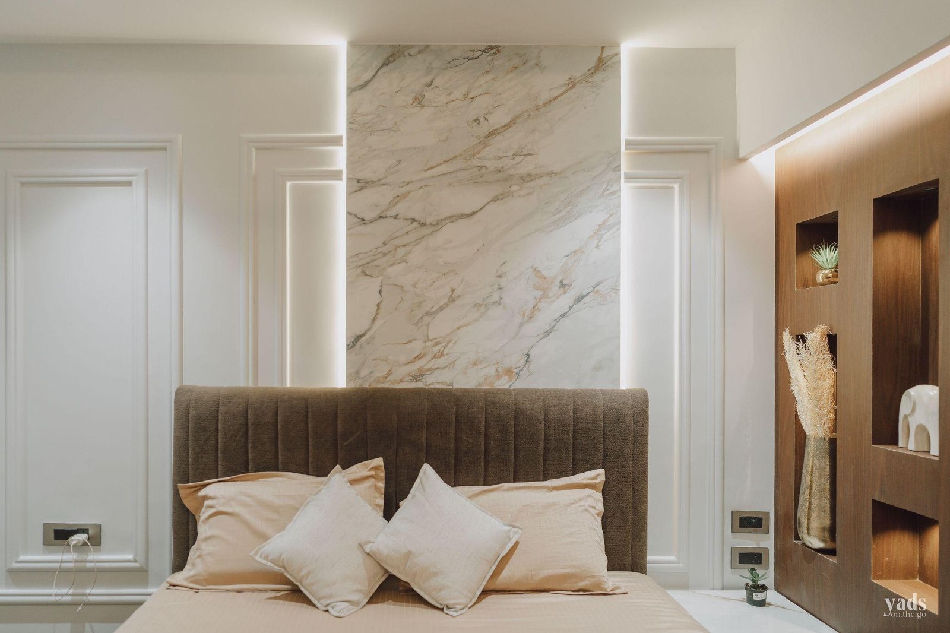
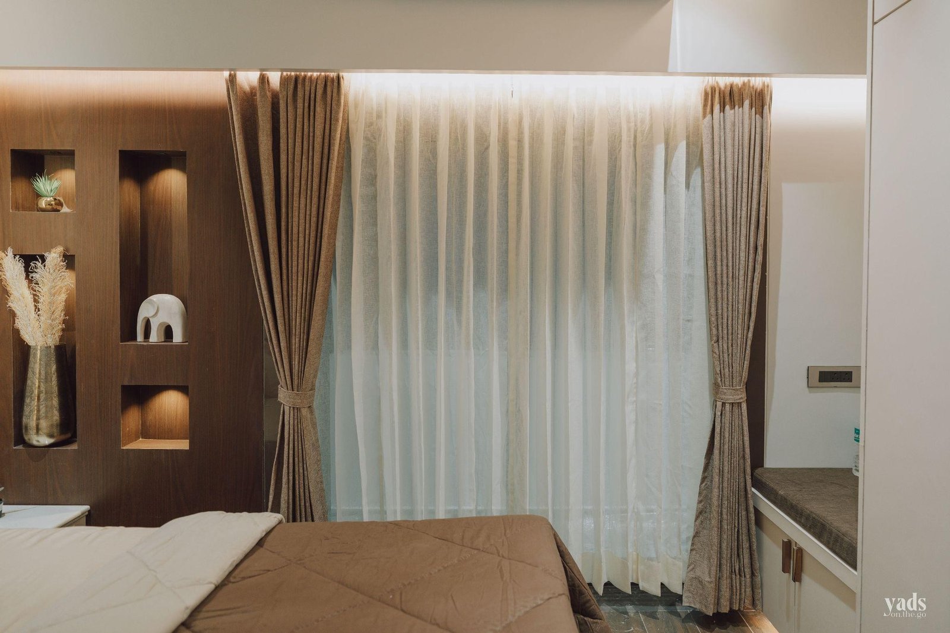
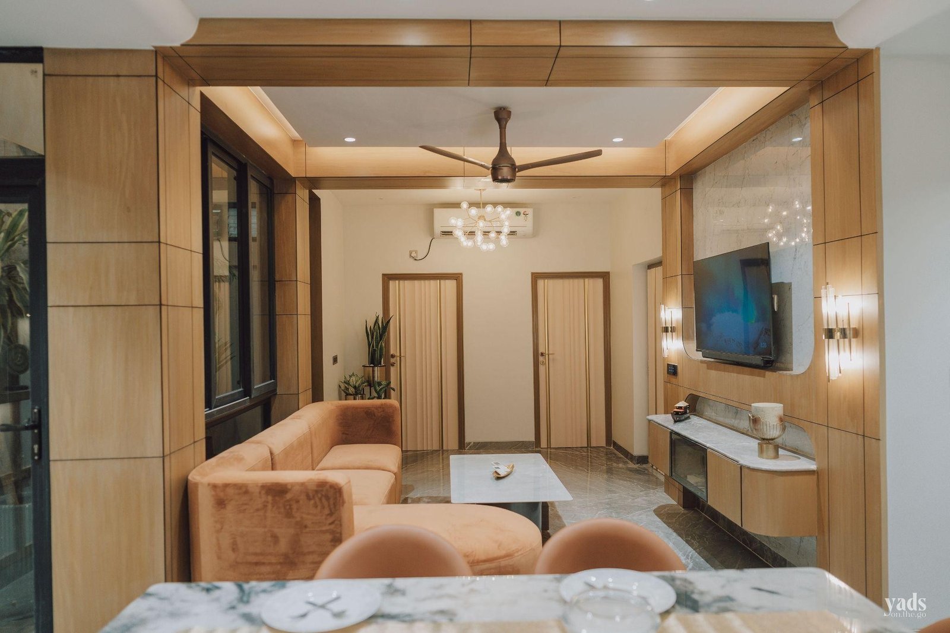
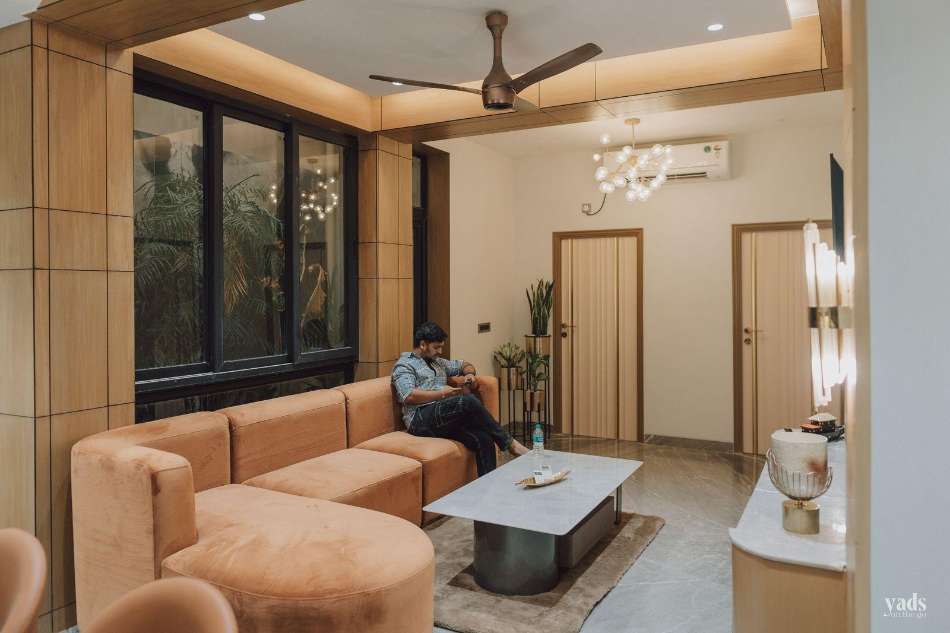
We created a perfect balance between the veneer wall paneling and marble flooring, blending them seamlessly to craft a sophisticated and elegant living space. The warmth of the veneer complements the richness of the marble, creating a harmonious interior that feels both luxurious and inviting.
The arched paneling in the dining space is thoughtfully designed to create a seamless look by subtly integrating the toilet door into the wall design. Glass partitions are used to enclose the open kitchen whenever required, offering flexibility while maintaining an open and elegant spatial feel.